Explore Kitchen Layouts - Design Your Perfect Space
A well-designed kitchen layout is essential to ensuring functionality and flow. Whether you have a compact space or a spacious kitchen, we have a variety of layouts that cater to your needs. Explore our options and envision your dream kitchen come to life.
L-Shape Kitchen
An L-shaped kitchen design is usually the most preferred layout. It involves workspaces on two adjoining walls running perpendicular to each other. This layout is excellent when there are two cooks in the kitchen as the work area is spacious and open.
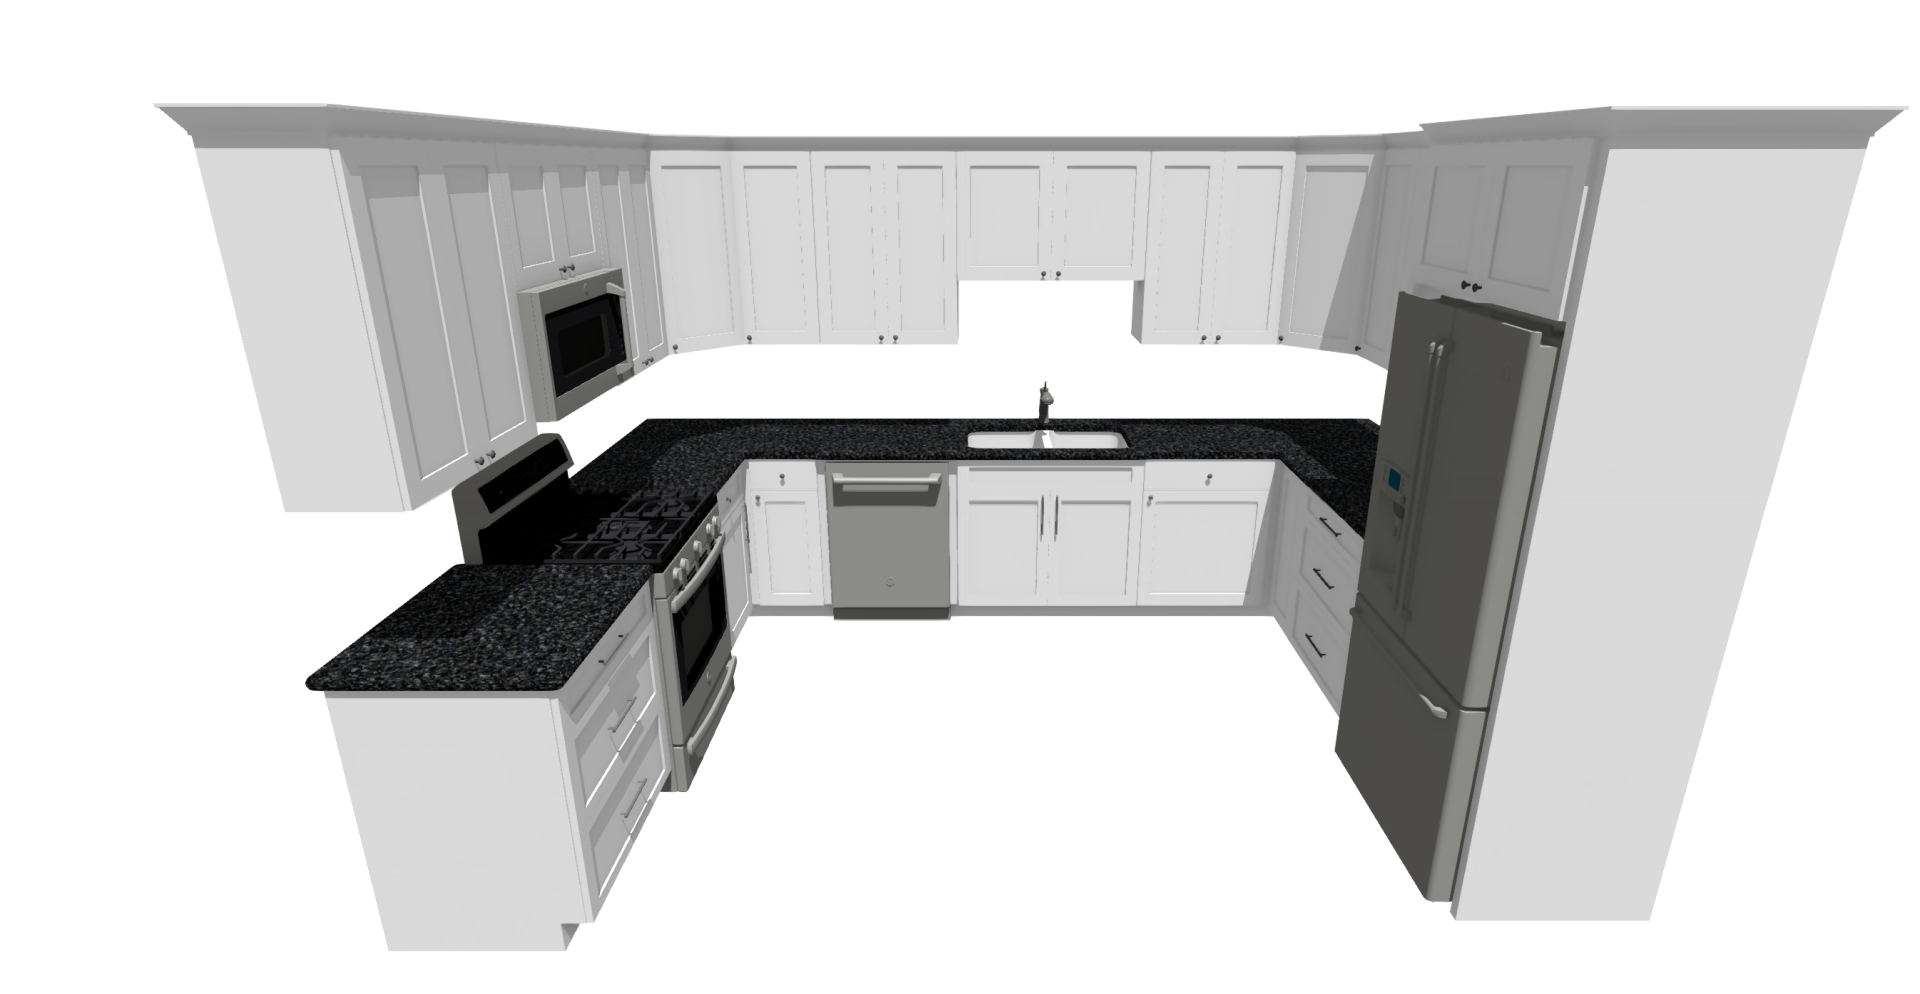
The U-Shape design is versatile for both large and small kitchens. It provides storage and countertop space on three walls, creating an efficient work triangle for food prep. This layout is great for creating two separate spaces, the kitchen, and the dining area.
A G-shaped kitchen builds on the U-shape with a fourth run, usually a peninsula or breakfast bar, that wraps the space almost completely. It delivers extra counter and storage space plus casual bar seating, making it a favourite for open homes that still want a defined cooking zone.
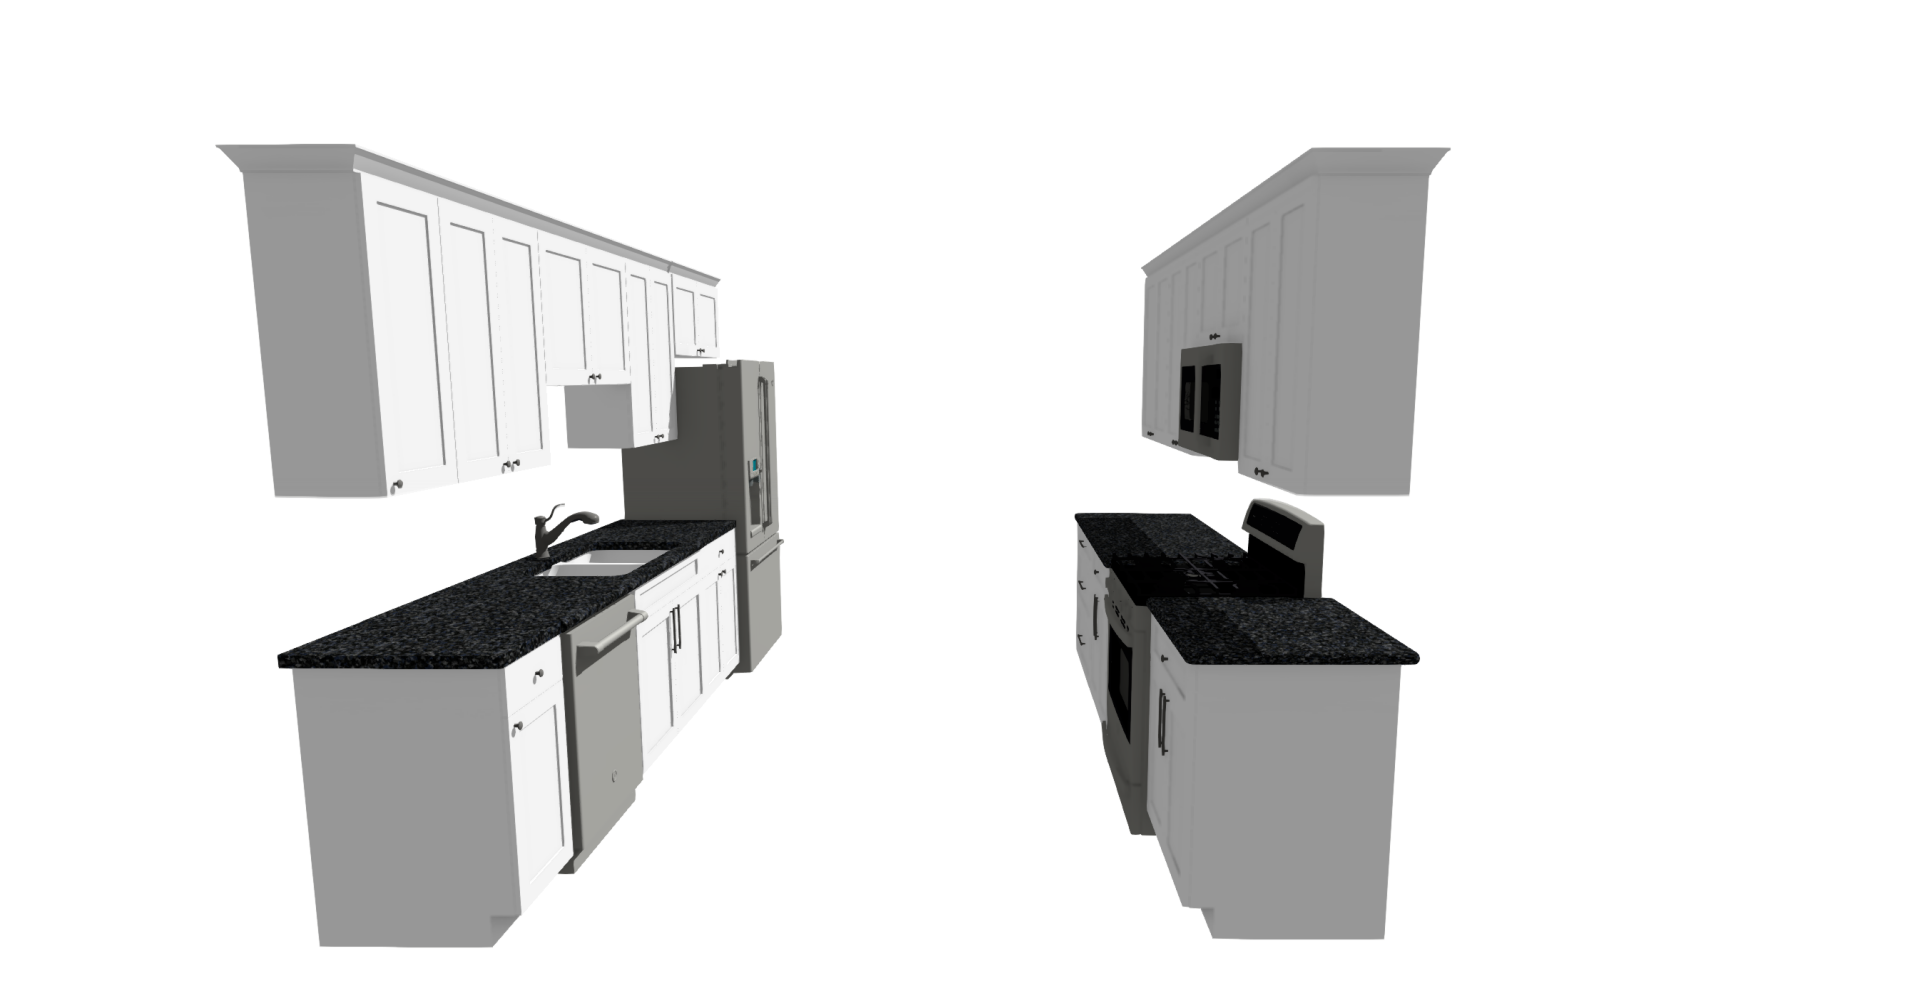
A galley kitchen features two parallel countertop runs along facing walls, making it one of the most efficient layouts for serious cooking. Its clean, corridor-style lines are ideal for showcasing long, uninterrupted stretches of countertop, and it's a smart, space-saving choice for compact homes.
Nassau's Premier Provider of Luxurious Countertops
Embark on a journey towards creating the kitchen of your dreams with Olympian Granite. We provide custom solutions to help you realize your vision, with a variety of kitchen layouts, a virtual tour experience, and a seamless process to transform your kitchen effortlessly.
Unparalleled Craftsmanship
Embark on a journey towards creating the kitchen of your dreams with Olympian Granite. We provide custom solutions to help you realize your vision, with a variety of kitchen layouts, a virtual tour experience, and a seamless process to transform your kitchen effortlessly.